Introduction
This guide explains when you need planning permission for a garden room or garden office in the UK, who the rules apply to, and how to check if your project is covered by permitted development. It is designed for homeowners planning to add a garden office, studio, summerhouse or shed, and highlights why understanding these rules is essential to avoid costly errors and ensure your new space is fully compliant.
Key Takeaways
- Most garden rooms and garden offices, as well as summerhouses and sheds, can be built without planning permission if they meet permitted development rules that cover garden rooms, including regulations on height, size, and use.
- The three fastest checks are:
- Maximum height limits (4m for dual pitched roof, 3m for flat roof)
- Total garden coverage (no more than 50% of the area immediately surrounding your property – also known as the curtilage)
- Incidental use only (no regular sleeping or self contained living accommodation).
- Properties in conservation areas, National Parks, Areas of Outstanding Natural Beauty, World Heritage Sites, or listed buildings face additional restrictions and homeowners should always check with their local planning authority.
- Malvern Garden Buildings designs and installs garden rooms to comply with UK planning and building regulations wherever possible, and can advise if a formal application is needed. You can also use our free online planning permission checker to quickly find out if your project may require permission.
Unsure if you need planning permission?
Our free planning permission checker gives you instant answers based on your property type, location, and design.
Check Now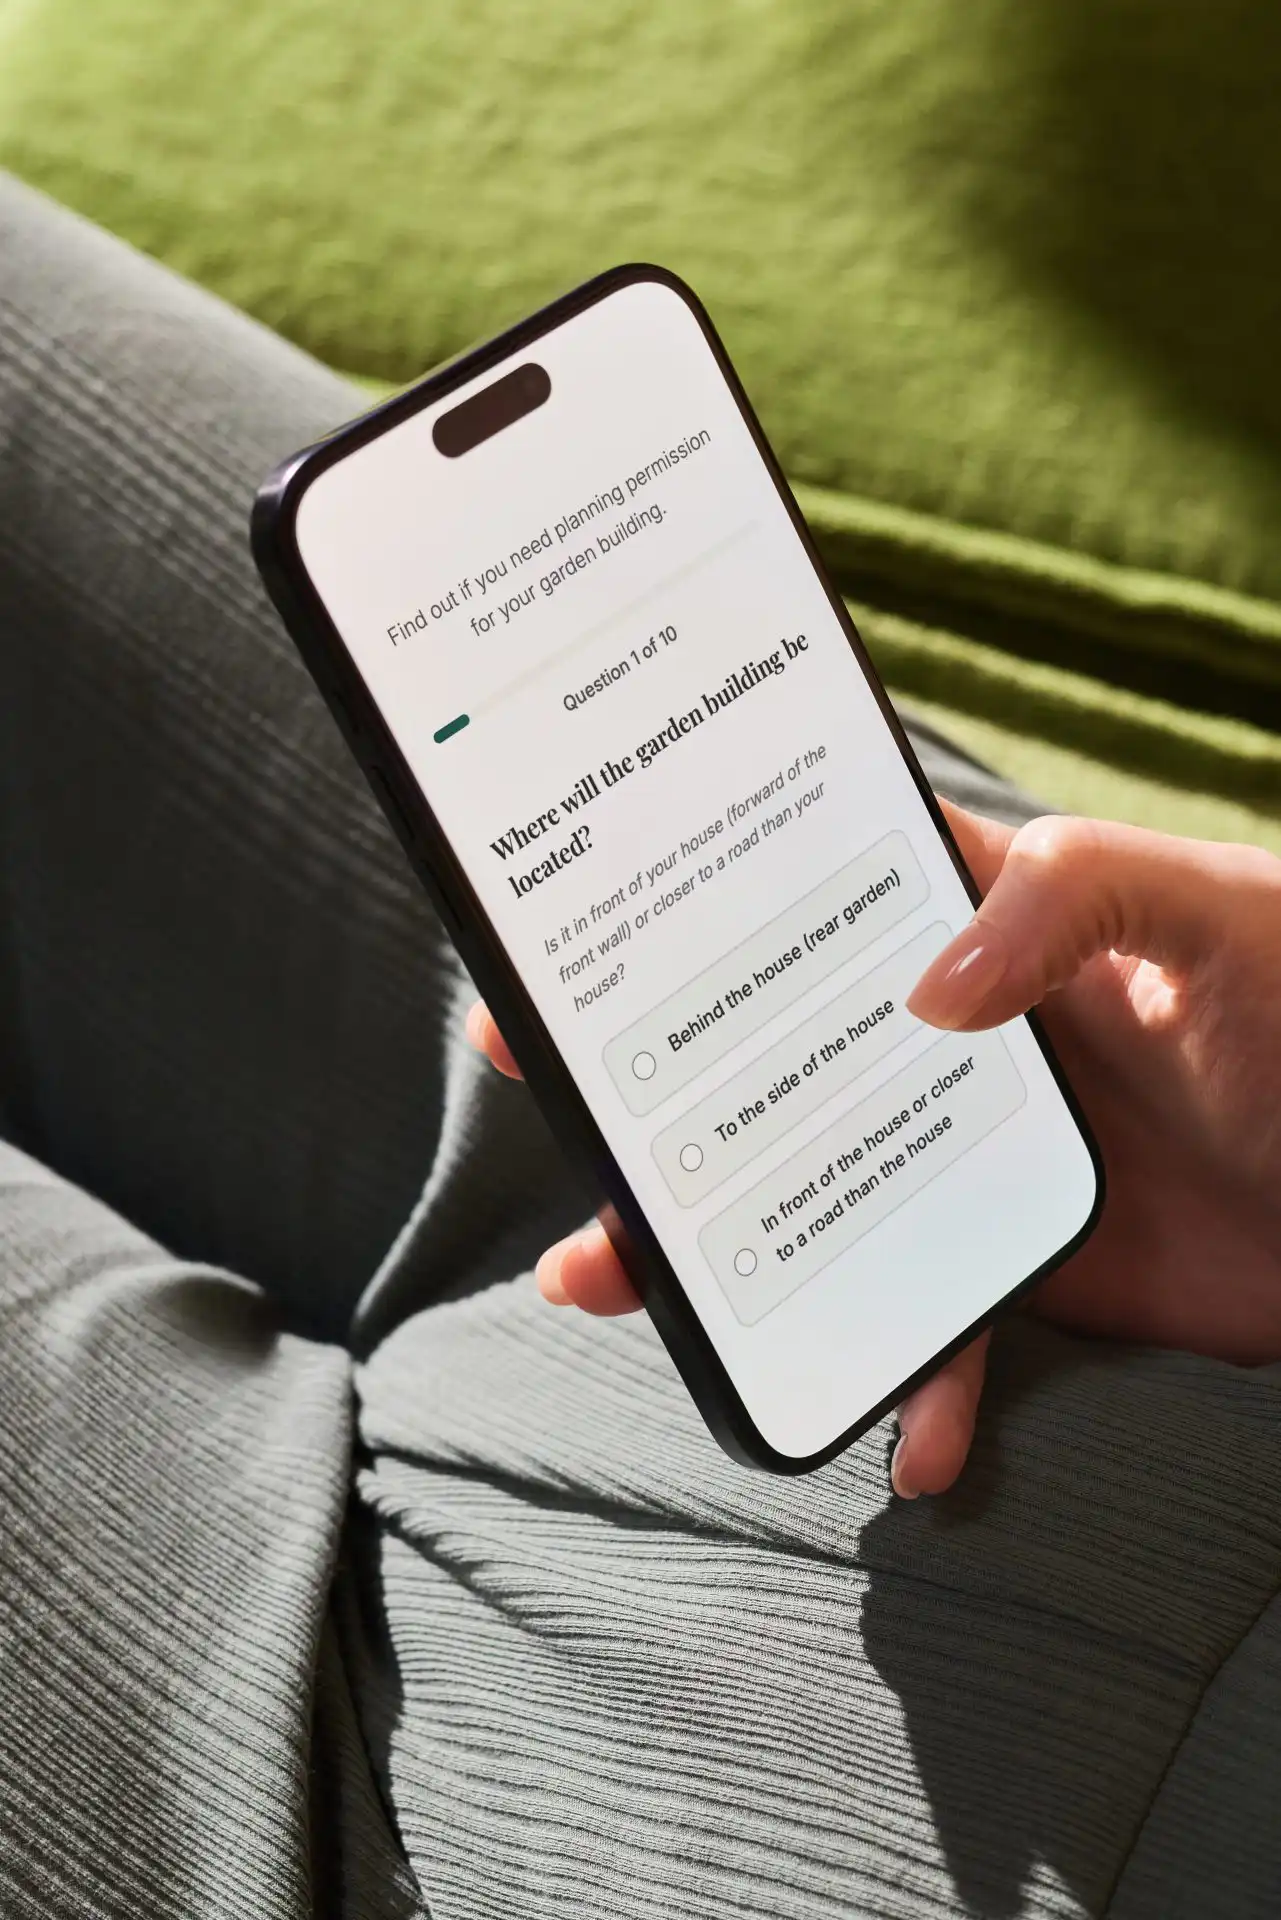
Garden Rooms and Planning Permission in the UK
More UK homeowners than ever are adding garden rooms to their properties. Whether it’s a fully insulated garden office for remote working, a creative studio, a peaceful summerhouse for relaxation, or a practical greenhouse, the appeal is clear. Post-pandemic demand for garden offices surged dramatically, and the trend shows no sign of slowing down.
For most people, the first question is always, “Do I need planning permission for a garden room?”.
Throughout this guide, “garden room” covers the full range of structures that Malvern Garden Buildings designs and installs such as summerhouses, insulated offices, studios, sheds and greenhouses. These are spaces intended for work, hobbies and relaxing, rather than full-time living.
The good news is that in England and Wales, most garden buildings positioned behind a house qualify as permitted development and don’t require a planning application, provided they meet specific rules on size, height, location and use. These permitted development rights are set by the UK Government, which provides the legal framework for outbuildings.
Malvern Garden Buildings offers design advice and site visits to help customers navigate these rules and avoid costly mistakes before committing to a project.
You can also consult the UK Government Planning Portal for detailed information on permitted development for garden rooms, a valuable resource for anyone planning a new garden building.
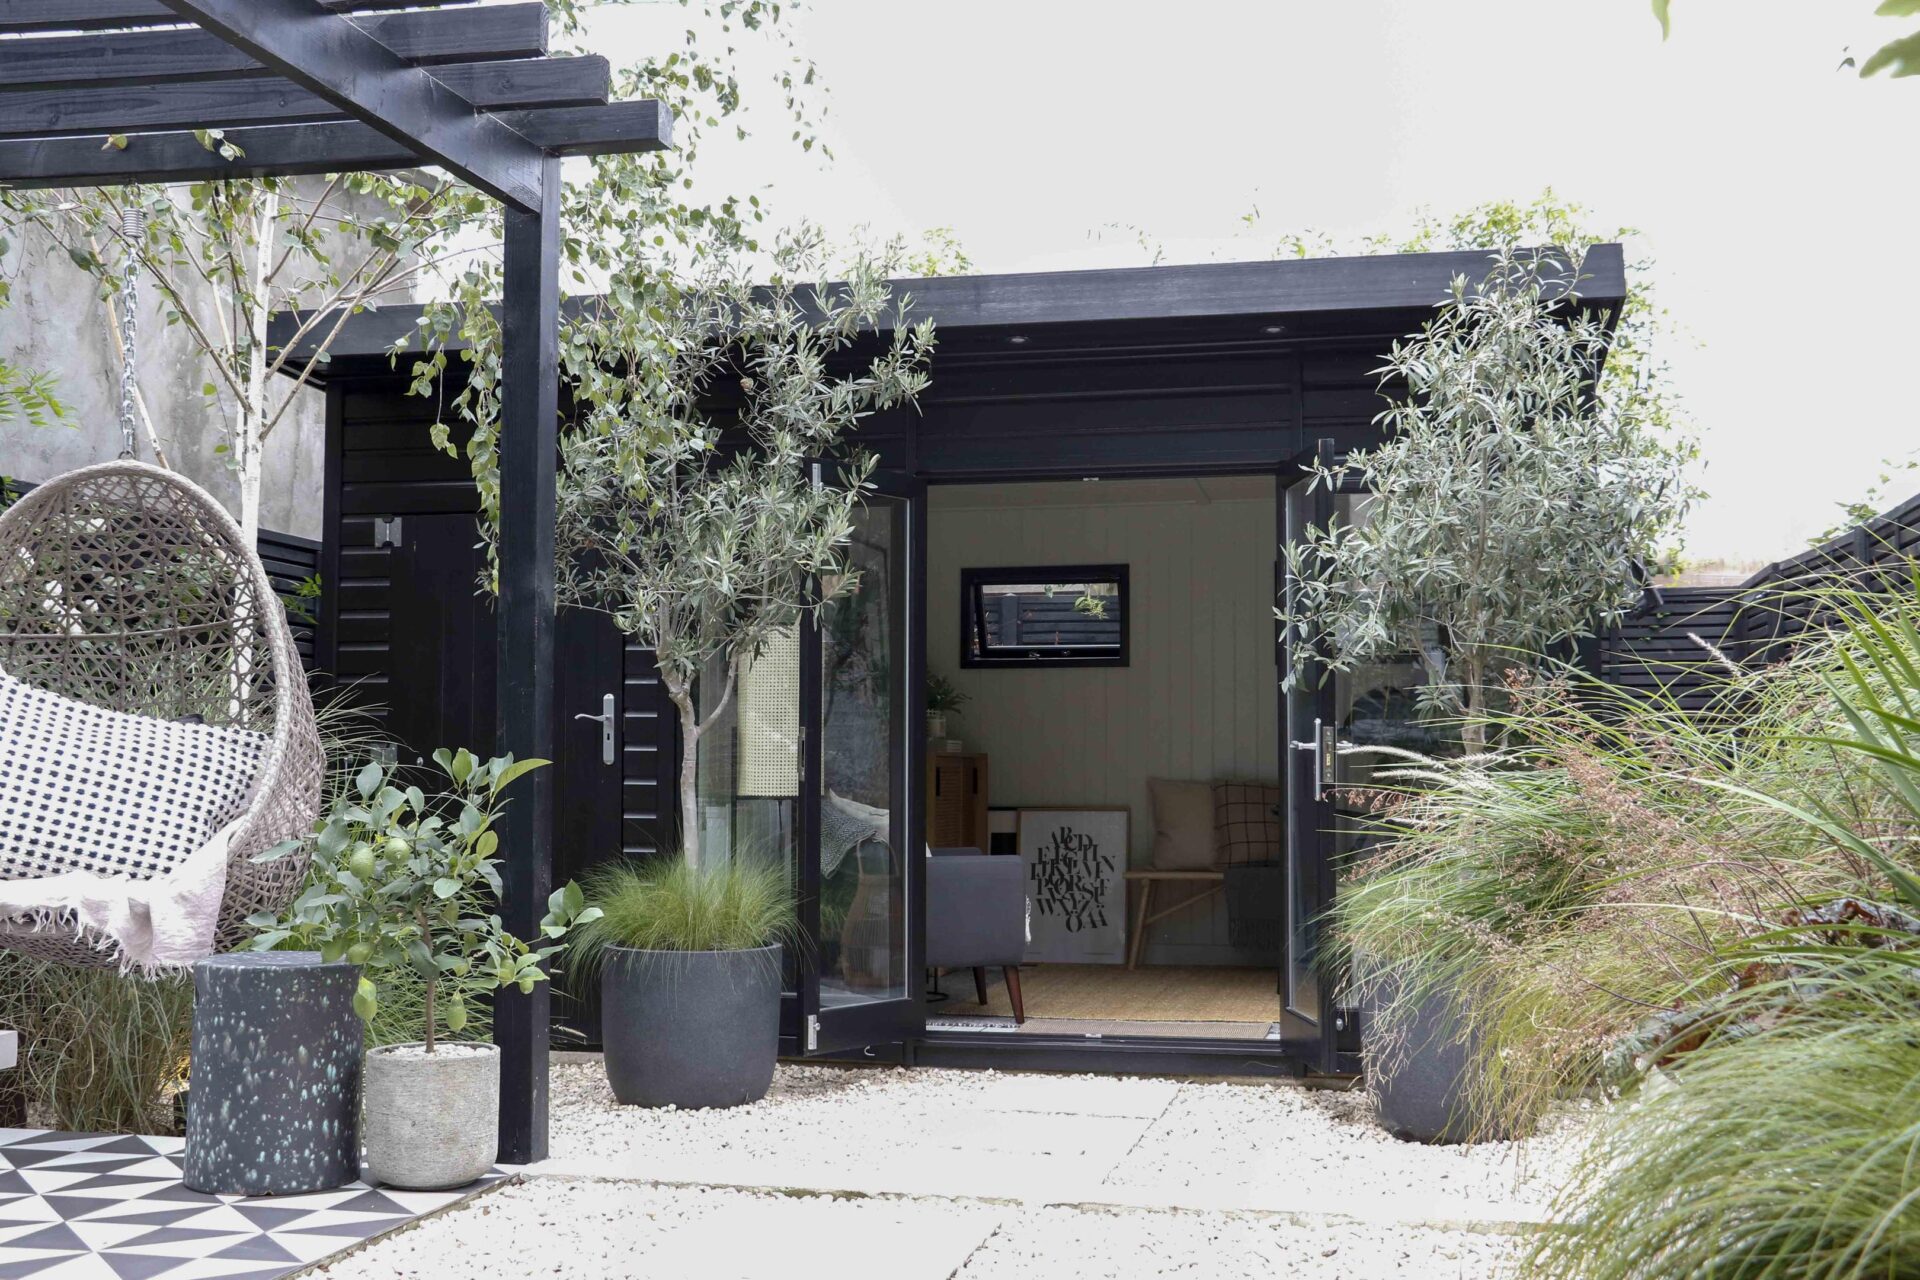
Do I Need Planning Permission for a Garden Room or Garden Office?
The direct answer is that most Malvern garden rooms or garden offices installed in typical back gardens of houses in England and Wales do not need planning permission because they fall under permitted development rights.
You usually don’t need permission if your planned building meets these conditions:
- The garden room is positioned at the rear, not in front of the main front wall of the original house
- It is single storey with no upper floors or gallery spaces
- It meets the permitted height limits (covered in detail below)
- Total outbuildings and extensions don’t cover more than 50% of your garden area
- The use is incidental to the main house – a home office, hobby room or studio rather than separate accommodation
However, you are more likely to require planning permission in these situations:
- Your property doesn’t have permitted development rights; this includes flats, maisonettes, and many converted houses created through prior approval schemes
- Your home is a listed building or sits within a listed building curtilage
- Your property is on designated land such as National Parks, the Broads, World Heritage Sites, Areas of Outstanding Natural Beauty, or conservation areas. In these areas, obtaining planning permission is especially important, as additional restrictions may apply.
- You intend to use the garden room for sleeping accommodation or create self contained living space
- You plan to add features such as plumbing or a toilet, which may require additional garden room planning permission
If you’re in any doubt, the safest route is to check with your local planning office or ask our team for guidance at the design stage. You can also quickly find out if your project may require permission by using our free online planning permission checker.
Understanding Permitted Development for Garden Rooms
Permitted development rights are automatic planning rights granted to most houses under national legislation. They allow certain works, including building outbuildings like garden rooms, without submitting a full planning application to the local council.
Garden rooms, sheds, summerhouses, studios and greenhouses are all treated as “outbuildings” under these development rules, so the same limits and conditions apply regardless of what you call the structure. To build legally without planning permission, you must follow specific garden room planning rules, which set out the regulations on size, placement, and use.
A key phrase you’ll encounter is that the building must be used for purposes “incidental to the enjoyment of the dwellinghouse.” In plain English, this means the garden room should support how you use your home rather than function as a separate property.
Examples of acceptable incidental uses:
- A home office for your own remote work
- An art or craft studio
- A home gym or yoga space
- A music practice room
- A hobby workshop
- A playroom or games room
- A garden bar for household use
Uses that typically step outside permitted development:
- Regular overnight sleeping accommodation or guest suites
- A separate annexe with independent living facilities
- Holiday rental or Airbnb accommodation
- A workspace with frequent client visits or staff attendance
Where use crosses into these categories, you will likely need to apply for planning permission and possibly building regulations approval.
The following sections set out the main permitted development criteria on height, size and placement so you can quickly self-check your project.
Key Planning Rules: Height, Size, and Location
This section works as a checklist you can reference while looking at your garden space. Tick off each point to see whether your new garden room is likely to be considered permitted development.
Height Limits
Roof Type | Maximum Eaves Height | Maximum Overall Height |
|---|---|---|
Dual pitched roof | 2.5m | 4m |
Flat roof or other roof | 2.5m | 3m |
Within 2m of boundary | 2.5m | 2.5m |
- The garden room must be single storey with no upper floor, gallery or mezzanine
- Maximum eaves height is 2.5m in all cases
- A dual pitched roof allows up to 4m overall height; a flat roof or other roof type caps at 3m
- Any building within 2 metres of a boundary must not exceed 2.5m in total height
The 50% Rule
No more than half the land around the original house can be covered by extensions and outbuildings combined. This calculation:
- Uses the footprint of the house as it was built, or as it stood on 1 July 1948, whichever is later
- Excludes the house footprint itself
- Includes all previous extensions, conservatories, sheds and other buildings
If you’ve already extended your property or have existing outbuildings, measure carefully to ensure you stay within this 50% threshold.
Location Restrictions
Under permitted development guidelines:
- You cannot place the garden room forward of the principal elevation of the house
- The building cannot be closer to a public highway than the front wall forming the main house facade
- Verandas, balconies and raised platforms over 0.3m above ground level are generally not permitted development and often trigger a formal planning application
We can design low-profile garden rooms under 2.5m high that sit close to boundaries yet remain fully compliant with permitted development constraints – deal for smaller or more overlooked plots.
Using Your Garden Room: What Is and Isn’t Allowed
Planning officers care not just about the structure itself but also how it will be used. This can be the difference between permitted development and needing permission.
Acceptable Incidental Uses
These uses are generally fine under permitted development allowances:
- Personal home office for remote work
- Hobby or crafting room
- Games room or home cinema
- Yoga or exercise studio
- Garden bar for household entertaining
- Music practice room with reasonable soundproofing
- Potting shed or gardening workspace
Uses That Require Permission
Self contained living accommodation is not permitted development. A garden building fitted out as:
- A separate dwelling
- A granny annexe with independent facilities
- A holiday let or rental property
- A long-term guest suite with full living amenities
…will almost certainly require full planning permission and building regulations approval. If you are planning an outbuilding, you may also want to review your garden building roof options before making a choice.
The Plumbing Question
Adding a shower room, full kitchen or WC can change how planners view the building. Once a structure could function as a self contained living space, it falls outside permitted development rules.
That said, a simple WC or small kitchenette can sometimes remain acceptable where the use is clearly incidental – for example, a toilet and sink in a garden office or art studio. This should always be checked with the local planning authority first.
You can speak to a member of our team at your nearest showsite.
Building Regulations vs Planning Permission
Planning permission and building regulations are two separate systems:
Regime | Purpose |
|---|---|
Planning permission | Controls what you can build and where |
Building regulations | Controls how it is built for safety, structure and energy performance |
Building regulations are in place to ensure the structural integrity of your garden room, covering aspects such as dead loads, wind loads, and roof span, so the building is safe and durable. |
Many smaller Malvern garden rooms with under 15m² internal floor area, no sleeping accommodation, and sensible boundary distances are often exempt from building regulations entirely.
Common Thresholds
- Up to 15m² floor area with no sleeping space: usually exempt from building regulations
- 15–30m² floor area: can be exempt if positioned at least 1m from any boundary, or constructed substantially of non combustible materials
- Above 30m² floor area: almost always requires building regulations approval
When Building Regulations Apply
Including these features increases the likelihood that some elements of building regulations will apply:
- Bathroom plumbing and drainage
- Enhanced insulation for year-round comfort
- Complex electrical installations requiring certification
All electrical work must comply with Part P of the building regulations and be carried out or certified by a registered electrician. You’ll need an electrical installation certificate for the work. We can supply and install the internal cabling on lined and insulated buildings as part of our installation service, however a qualified electrician will be required to supply and install all fittings and to make the necessary connections to the mains supply.
Malvern Garden Buildings use high-quality structural systems and premium insulation to meet or exceed typical UK standards. Where building regulations approval is required, we can coordinate with local building control or approved inspectors to ensure compliance.
Special Cases: Listed Buildings, Flats and Designated Land
Some properties have restricted or completely removed permitted development rights, meaning garden rooms are more tightly controlled and often need formal consent.
Listed Buildings
Any new structure within the curtilage of a listed building usually requires planning permission. If the garden room would be attached to the listed building itself, you’ll need both planning permission and listed building consent. Historic England will typically be consulted.
Flats, Maisonettes and Converted Properties
Flats, maisonettes and many properties created through conversion (such as houses created under office-to-residential prior approval) generally do not benefit from permitted development rights for outbuildings. Garden rooms on these properties normally need a planning application regardless of size or design.
Designated Land
Properties in designated areas face additional restrictions:
Designated Area Type | Additional Restrictions |
|---|---|
National Parks | Side-placed outbuildings often need permission |
The Broads | Outbuildings >20m from house limited to 10m² |
Areas of Outstanding Natural Beauty | Maximum area restrictions apply |
World Heritage Sites | Enhanced scrutiny on design |
Conservation areas | Article 4 Directions may remove PD rights |
On designated land, outbuildings positioned more than 20 metres from the house may be limited to just 10m² maximum area, and side-garden locations often require permission. |
Honeowners on designated or sensitive sites should follow up with their local planning authority. Simple sketch plans and dimensions can often get informal feedback before you commit.
How Malvern Garden Buildings Can Help with Planning
One of our key roles is guiding customers through planning and technical questions so their new garden office, studio or summerhouse is delivered smoothly.
Expert Design Guidance
Our showsite teams can:
- Review site photos and discuss boundary distances
- Advise on roof heights and footprints to keep within permitted development
- Suggest design modifications that maintain compliance while meeting your needs
Support for Planning Applications
For projects that definitely need permission, we offer a fully managed Planning Service. Working with an approved partner with over 30 years’ experience and a 99% success rate, your planning application will be submitted on your behalf with all the necessary planning forms, drawings and designs, plus risk assessments and statements if required.
Visit a local showsite to experience our fully insulated garden offices, studios, greenhouses and the Kew Collection in person while discussing garden room planning with a Malvern Garden Buildings specialist. You can also learn more about our garden building guarantees, including details of our 10-year structural warranty.
We also offer a free online planning permission checker tool that allows you to quickly check if your garden room project may require formal planning permission, making it easier to plan your build with confidence.
Timeline and Process If Planning Permission Is Required
If your local planning authority indicates that a formal application is necessary, here’s what to expect.
Typical Timeframes
A householder planning application in most English and Welsh councils typically takes around 8 weeks from validation. Complex or sensitive sites, particularly those involving designated land or conservation officers, can take 10–12 weeks or longer.
Since 2020, some local authorities have experienced backlogs, so allowing up to 10-14 weeks is sensible planning.
The Application Process
Prepare drawings
Submit application
Pay the fee
Consultation
Decision
Retrospective applications for buildings already constructed are possible but not recommended. Enforcement action can require changes or even removal of non-compliant structures.
Keep written confirmation and decision notices on file. They’re invaluable when selling your property, as solicitors and buyers will likely ask about planning and building regulations compliance.
Frequently Asked Questions
Can I put a toilet or shower in my garden room without planning permission?
Adding basic plumbing doesn’t automatically trigger planning permission, but it often changes how the local planning authority views the use of the building, especially when converting it into a garden building or an outdoor living space.
A WC or small shower for convenience in a personal office or studio may still be acceptable as incidental use. However, if the space could function as a separate dwelling or annexe with facilities enabling someone to live independently, permission and building regulations will almost certainly be required.
Any proposal involving a bathroom should be discussed with the local planning authority before work begins. Qualified trades must ensure compliance with drainage requirements and building regulations.
Do I have to tell my neighbours about my garden room?
If your garden room is permitted development and doesn’t need a planning application, there’s no formal requirement to notify neighbours.
However, as a matter of good relations, it’s wise to share basic plans and reassure neighbours about height, boundary distances and intended use, especially if the building will be close to a shared fence.
If formal planning permission is required, the local council will normally notify neighbours as part of the consultation process, and they may submit comments or objections.
Considerate design choices such as limiting overlooking windows and choosing sympathetic finishes, help reduce the risk of neighbour disputes.
Can I run a business from my garden office?
Using a garden room as a personal workspace for remote employment is generally acceptable as incidental use, provided there are no significant comings and goings from clients, deliveries or staff.
If the garden building becomes the base for a business with regular visitors, noise or additional traffic, the local council may consider this a material change of use requiring planning permission. For inspiration on how others are using their Malvern Garden Building, visit our blog to explore a variety of creative and practical uses shared by our customers.
If you’re planning to host frequent clients or operate a more intensive business, check with your local planning authority early and keep any written advice.
We can suggest layouts, access routes and screening that minimise impact on neighbours and help satisfy planning requirements.
Do garden offices require planning permission?
Most garden offices do not require planning permission if they comply with permitted development rights. This means the building must be single storey, positioned at the rear of the property (not in front of the principal elevation), meet height restrictions (generally no more than 4m for a dual-pitched roof or 3m for a flat roof), and be used for purposes incidental to the main house. However, if your garden office includes features such as plumbing, sleeping accommodation, or is located in designated areas like National Parks or conservation areas, you may need to apply for planning permission. It’s always best to check with your local planning authority or use Malvern Garden Buildings’ free online planning permission checker to confirm your project’s requirements.
What happens if I build a garden room that doesn’t comply with planning rules?
Local authorities have powers to investigate and can issue enforcement notices requiring changes or even removal of non-compliant buildings.
A retrospective planning application is sometimes allowed, but if permission is refused, the owner may have to alter or dismantle the garden room at their own cost, plus face potential fines.
Unauthorised structures can also cause serious problems when selling your property. Solicitors and buyers will ask about planning and building regulations compliance, and missing documentation can delay or derail a sale.
Interested in a Garden Room, Office, Shed, or Summerhouse?
If you’re considering adding a beautiful, functional garden room to your home, why not explore our extensive collection? Whether you’re looking for a stylish garden office, a peaceful summerhouse, or a multi-functional studio, Malvern Garden Buildings offers premium, handcrafted designs to suit your needs. Discover how our expert craftsmanship, quality materials, and tailored service can transform your outdoor space.


